
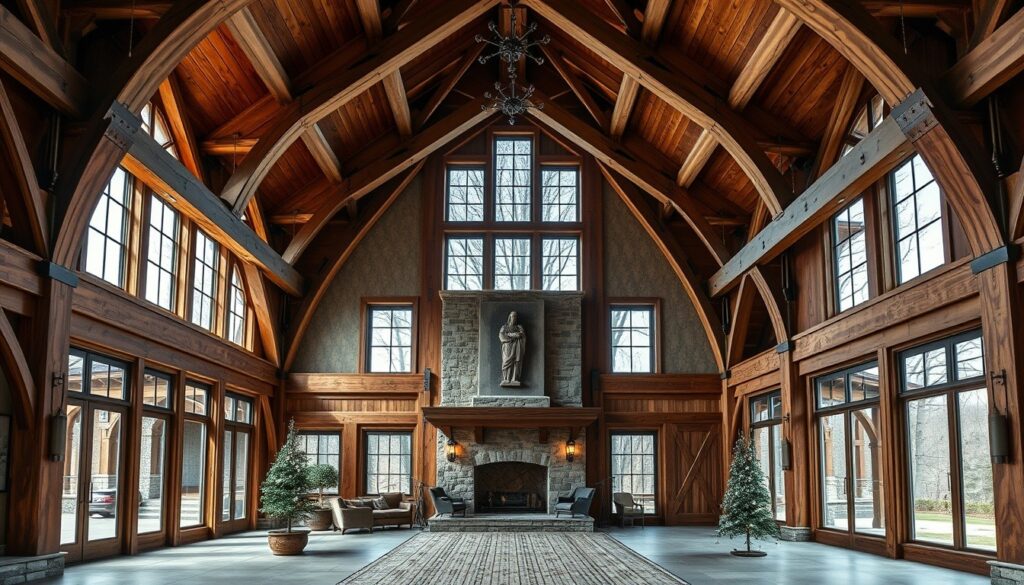
From Federal Footprints to Future-Proof Grandeur
Washington D.C. and the surrounding DMV area are treasure troves of architectural history. From the stately Federal-style row houses of Georgetown to the sprawling estates lining the Potomac, our region’s homes tell stories of generations. But what if these venerable structures could not only retain their historic grandeur but also stand as beacons of modern sustainability, offering unparalleled comfort and efficiency? This isn’t a pipe dream; it’s the core of "The Heirloom Estate" philosophy, a definitive approach that marries timeless timber framing with cutting-edge Passivhaus engineering and respectful historic renovation.
For DC Life Magazine readers, the concept resonates deeply. We live in a city built on legacy, where preservation is paramount, yet forward-thinking innovation is a daily driver. Our unique climate—hot, humid summers and often frigid winters—makes energy efficiency not just desirable but essential. Imagine an historic home, seemingly untouched by time, that consumes a fraction of the energy of its neighbors, provides pristine indoor air quality, and remains whisper-quiet from the bustling city outside. This is the promise of the Heirloom Estate protocol, perfectly suited for the discerning homeowner in our nation’s capital and beyond.
1. The Enduring Art of Timber Framing: A DMV Legacy Reinvented
Timber framing, an ancient construction method, forms the structural backbone of countless historic buildings across America, and certainly within the DMV. From the colonial homes of Alexandria to the farmsteads dotting the Maryland and Virginia countryside, its robust, exposed wooden beams speak of strength, craftsmanship, and endurance. Unlike modern stick-built homes, timber frames are designed to last for centuries, providing a powerful, beautiful skeleton that can withstand the test of time and weather.
Understanding Historic Joinery: A Blueprint for Resilience
The beauty of traditional timber framing lies in its intricate joinery—mortise and tenon connections, pegs, and interlocking forces that require no metal fasteners. This method creates a highly durable, flexible structure that performs exceptionally well even in seismic events or extreme weather. When applied to historic renovation, integrating new timber-framed sections or reinforcing existing ones can dramatically enhance structural integrity while maintaining aesthetic authenticity.
- Traditional Joinery: Hand-cut, interlocking wood connections (mortise and tenon, dovetail, scarf joints), creating incredibly strong, resilient structures without metal fasteners. These systems have proven their longevity for centuries.
- Modern Timber Framing: Often uses precision machine-cut joinery, sometimes incorporating engineered wood products and hidden metal connectors for speed and consistency. While still robust, the purest expression of the art often leans on traditional methods.
Sourcing sustainable, locally harvested timber is a cornerstone of this approach, reducing carbon footprint and supporting regional economies. The USDA’s Forestry Initiatives provide excellent resources on responsible forest management, ensuring that the legacy of timber continues for future generations.
2. Passivhaus Precision: Future-Proofing DC’s Climate Challenges
While timber framing speaks to the past, Passivhaus engineering is the gold standard for the future of sustainable living. Originating in Germany, Passivhaus (or "Passive House") isn’t just a set of products; it’s a rigorous performance standard for energy efficiency that results in ultra-low energy buildings requiring minimal heating and cooling. For the DMV’s demanding climate, this means dramatic reductions in utility bills and unparalleled indoor comfort.
Five Pillars of Passivhaus for Heritage Homes:
- Super Insulation: Enveloping the structure in a continuous layer of high-performance insulation, far beyond conventional building codes, to minimize heat loss in winter and heat gain in summer.
- Airtightness: Meticulously sealing the building envelope to prevent uncontrolled air leakage, which is a major source of energy waste and moisture problems. This is crucial for historic retrofits, often challenging but achievable.
- High-Performance Windows & Doors: Utilizing triple-glazed windows and insulated frames that block thermal transfer and maintain indoor temperatures.
- Thermal Bridge-Free Design: Eliminating points where heat can easily escape or enter the building through structural elements, like where a beam meets an exterior wall.
- Heat Recovery Ventilation (HRV/ERV): A continuous mechanical ventilation system that brings in fresh air and expels stale air, recovering up to 90% of the heat (or coolness) in the process. This ensures superior indoor air quality without sacrificing efficiency.
Applying Passivhaus principles to historic homes requires ingenuity and a deep understanding of both standards. The National Park Service offers invaluable guidance on energy efficiency in historic buildings, providing a roadmap for balancing preservation with performance. The result is a home that remains historically accurate on the exterior, while its interior boasts 21st-century comfort and sustainability.
3. The Heirloom Estate Protocol: Seamlessly Weaving Past & Future
The true genius of "The Heirloom Estate" lies in its ability to synthesize these seemingly disparate disciplines. It’s a protocol for historic renovation that respects original craftsmanship while introducing modern efficiencies and structural resilience. This isn’t about gutting a historic home; it’s about thoughtful intervention, strategic reinforcement, and intelligent upgrades that extend a building’s life and enhance its livability.
Navigating Historic Preservation Boards: A Collaborative Approach
In a region as rich in history as the DMV, any significant renovation of an older property often involves navigating local historic preservation guidelines. This is where "The Heirloom Estate" approach shines. By prioritizing authentic materials, traditional techniques where appropriate, and a design philosophy rooted in longevity, projects can often find favor with regulatory bodies. Key steps include:
- Thorough Documentation: Before any work begins, meticulously document the existing structure, its materials, and its historical context. This provides a baseline and informs renovation choices.
- Expert Collaboration: Engage architects, preservation consultants, and timber framers who specialize in historic properties and Passivhaus standards. Their combined expertise is invaluable.
- Strategic Upgrades: Focus on "invisible" upgrades. For instance, insulation can be added internally, high-performance windows can mimic historic designs, and modern mechanical systems can be discreetly integrated.
- Material Matching: Where original materials cannot be preserved, strive to match them in kind, texture, and color, ensuring a harmonious aesthetic.
This holistic approach transforms historic structures into future-proof heirlooms—homes that are not only beautiful and historically significant but also incredibly efficient, healthy, and comfortable. They become living legacies, poised to serve generations to come, embodying the very best of DC’s enduring spirit.
Ready to Build Your Own Heirloom Legacy?
This article provides a glimpse into the comprehensive strategies outlined in "The Heirloom Estate: Timeless Timber Framing, Passivhaus Engineering, & Historic Renovation." For those ready to delve deeper into detailed blueprints, material specifications, and step-by-step guidance, the full hardcover edition offers an unparalleled resource. Pair it with the companion masterclass on TodaysCourse for interactive learning and expert insights to transform your vision into reality.
Deepen Your Mastery: The Complete Reference Suite
This research is derived from the definitive edition of The Heirloom Estate: Timeless Timber Framing, Passivhaus Engineering, & Historic Renovation, published by Mestizo Media Group and available for $19.99 on the DC Life Gallery Store and major booksellers.
To access the accompanying 5-module video masterclass, student field worksheets, and soil chemistry blueprints, enroll in the companion course on TodaysCourse Academy.
Curated Literature & Washington DC Downtown Calendar
The Architecture of Focus: Deep Work & Modern Mastery
By Founders Library Press
A structured framework for strategic clarity, productivity, and authentic execution.
Upcoming Downtown Happenings
Live acoustic sessions, gallery receptions, literary salons, and independent trade shows across Washington DC.
